
An AQL level expresses the quality limit a buyer and supplier use to select an acceptance sampling plan. It helps determine how an inspected lot will be judged, but it is not a percentage allowance for failures in the sample or a guarantee about every shipped item. Choose it by considering defect consequences, product requirements and the protection provided by the complete plan. Manufacturing quality still depends on preventing defects in production.
What an AQL level means in manufacturing
AQL means acceptance quality limit. You may also encounter the older expression “acceptable quality level.” In an AQL-indexed scheme, the chosen value represents a reference quality limit used to select sampling rules. It does not replace the specification that says what a satisfactory product looks like or how it should perform.
Acceptance sampling supports an accept-or-reject decision for a lot; it does not establish the lot’s exact defect rate. NIST distinguishes these two purposes. Consequently, a buyer should read “accepted under the agreed sampling plan” differently from “every item meets the specification.”
AQL is especially useful when inspecting every item would be costly, slow or destructive. A defined sample and an agreed rule make lot decisions more consistent than an inspector’s personal judgment about whether a few defects “look acceptable.” The remaining uncertainty is part of the method, rather than evidence that the method has inspected the whole shipment.
For continuing production, the reference concerns acceptable process quality over a series of lots. One accepted lot can contain a higher or lower proportion of nonconforming items than that reference. A factory therefore needs a production target and process controls as well as an acceptance policy.
Separate the quality limit from inspection settings
The AQL value is only one input to a sampling decision. The inspection level, lot size, sampling type and inspection severity also matter. Asking for a “stricter AQL level” can lead to misunderstandings if the buyer means a larger sample rather than a different acceptance limit.
General inspection levels I, II, and III are different from normal, tightened and reduced inspection. The former affect the code-letter lookup; the latter identify inspection severity within the scheme. NIST’s historical explanation of table-based plans separates these choices. Use the contracted standard for the actual tables and switching rules.
| Setting | Question it answers |
|---|---|
| AQL value | Which quality-limit index applies to this defect class? |
| Lot size and inspection level | Which sample-size code letter applies? |
| Sampling type and severity | Which plan table and decision procedure apply? |
| Counting basis | Are we counting nonconforming units or individual nonconformities? |
ISO 2859-1:2026, Edition 3, was published in January 2026. Specify the edition in the inspection agreement. The numerical comparison below uses TradeAider’s displayed legacy normal single-sampling chart; it is not a reproduction of the 2026 ISO tables.
Record the full plan rather than only “AQL 2.5.” Otherwise, two inspectors could apply different samples or thresholds while both believe they followed the buyer’s instruction.
Choose the AQL by consequence, not habit
Choose acceptance limits after defining what each product failure means for the buyer. A useful starting point is the consequence of a defect: injury, unusable goods, customer complaints, returns or an appearance variation that the customer accepts.
Classify failures before choosing a number
Critical, major and minor are useful categories only when they refer to defined failures. Agree examples, photographs, tolerances and test methods before allocating acceptance limits. TradeAider’s inspection standards can help structure that discussion, while your approved product specification supplies the actual requirements.
| Failure consequence | Selection question | What to agree |
|---|---|---|
| Potential hazard or prohibited condition | Is ordinary lot sampling sufficient for this characteristic? | Separate safety controls, tests and stop conditions |
| Loss of function or commercial usability | How much acceptance risk can the buyer tolerate? | Major-defect definition and justified sampling plan |
| Limited appearance variation | Does the variation affect the actual customer’s use or expectations? | Minor-defect boundaries and reference samples |
A cosmetic variation can matter differently depending on the product specification and intended use. A scratch on a hidden bracket may be a minor appearance issue; a similar mark on a display surface may make the product commercially unacceptable. Classification follows that difference, rather than the defect’s name alone.
A small positive AQL does not mean zero acceptance. Where the buyer prohibits any observed critical failure, state that rule explicitly and determine the additional controls needed. Do not describe a low number in a generic table as proof that hazards cannot be present.
Check customer requirements and the cost of failure
The buyer’s contractual requirements come first. If a retailer or customer specifies a plan, confirm its scope and edition before proposing an alternative. For characteristics without a prescribed limit, the quality lead should weigh the consequences of accepting poor goods against the consequences of rejecting acceptable production.
Producer’s risk concerns rejecting quality at the AQL; consumer’s risk concerns accepting a designated poor-quality level. NIST defines both risks in relation to a sampling plan. The AQL number alone does not tell you how well the plan rejects a seriously poor lot.
Consider the practical cost of an escaped failure: replacement freight, installation labor, customer downtime or a product that cannot be resold. Compare that with sorting, rework and delivery disruption after rejection. These consequences help explain why two products from the same factory may need different acceptance policies.
Supplier history is useful context, but it does not automatically authorize a higher AQL. Review whether the process, materials and product requirements remain comparable. Likewise, choosing a lower AQL does not always mean inspecting more units: the sample can stay the same while the allowed count falls. Confirm both the sample and the decision rule when evaluating inspection effort.
How a lower AQL changes a lot decision
Illustrative example, not a client case: consider an 8,000-unit lot of metal fittings, General Level II and normal single sampling. In the displayed legacy code-letter table this corresponds to code L and a sample size of 200. Hold those conditions and the definition of a major nonconforming unit constant.
For n=200 in the displayed normal single-sampling chart, AQL 1.0 uses Ac 5/Re 6 and AQL 2.5 uses Ac 10/Re 11. The values are visible in TradeAider’s displayed AQL charts. Confirm the applicable edition before using them operationally.
Ac is the acceptance number, the largest count permitted for acceptance under the selected plan. Re is the rejection number, the count that triggers rejection. These are counts of the agreed kind of failure, not percentages to apply to the sample.
| Agreed AQL | Sample | Ac / Re | Result with 8 major nonconforming units |
|---|---|---|---|
| 1.0 | 200 | 5 / 6 | Rejects under this plan |
| 2.5 | 200 | 10 / 11 | Within the major-defect limit |
The same observed sample can produce different lot decisions because the acceptance policy changed. The second result does not establish that the lot contains no more than 2.5% nonconforming units. Eight out of 200 is 4% in this sample, yet the count remains within the illustrated AQL 2.5 plan’s acceptance number.
Select the policy before seeing the inspection result. Moving to the more permissive column after a failure changes the commercial decision; it does not repair the goods or validate the original inspection. Other defect classes and required tests retain their own conditions.
Why a passing lot can still contain defects
A sample reveals only the units examined. Even a correctly applied plan can accept some poorer lots and reject some better ones. To understand that uncertainty, examine how often the plan would accept lots at different underlying quality levels, rather than interpreting AQL as a sharp boundary that every lot passes or fails.
A binomial model can approximate acceptance probability when the lot is large compared with the random sample. NIST explains this acceptance-probability calculation: add the probabilities of observing zero failures through the acceptance number.
Illustrative model: with n=200 and a hypothetical true nonconforming rate of 5%, the binomial model gives about 6.2% acceptance for Ac 5 and 58.3% for Ac 10. The calculation holds the sample size and underlying quality fixed. It changes only the acceptance threshold.
For this calculation, acceptance probability equals the sum of C(200, k) × 0.05^k × 0.95^(200−k), from k=0 through the chosen Ac. It assumes independent random observations and a lot large enough for the binomial approximation. These are theoretical probabilities, not measured supplier results or an estimate obtained from the eight failures in the earlier example.
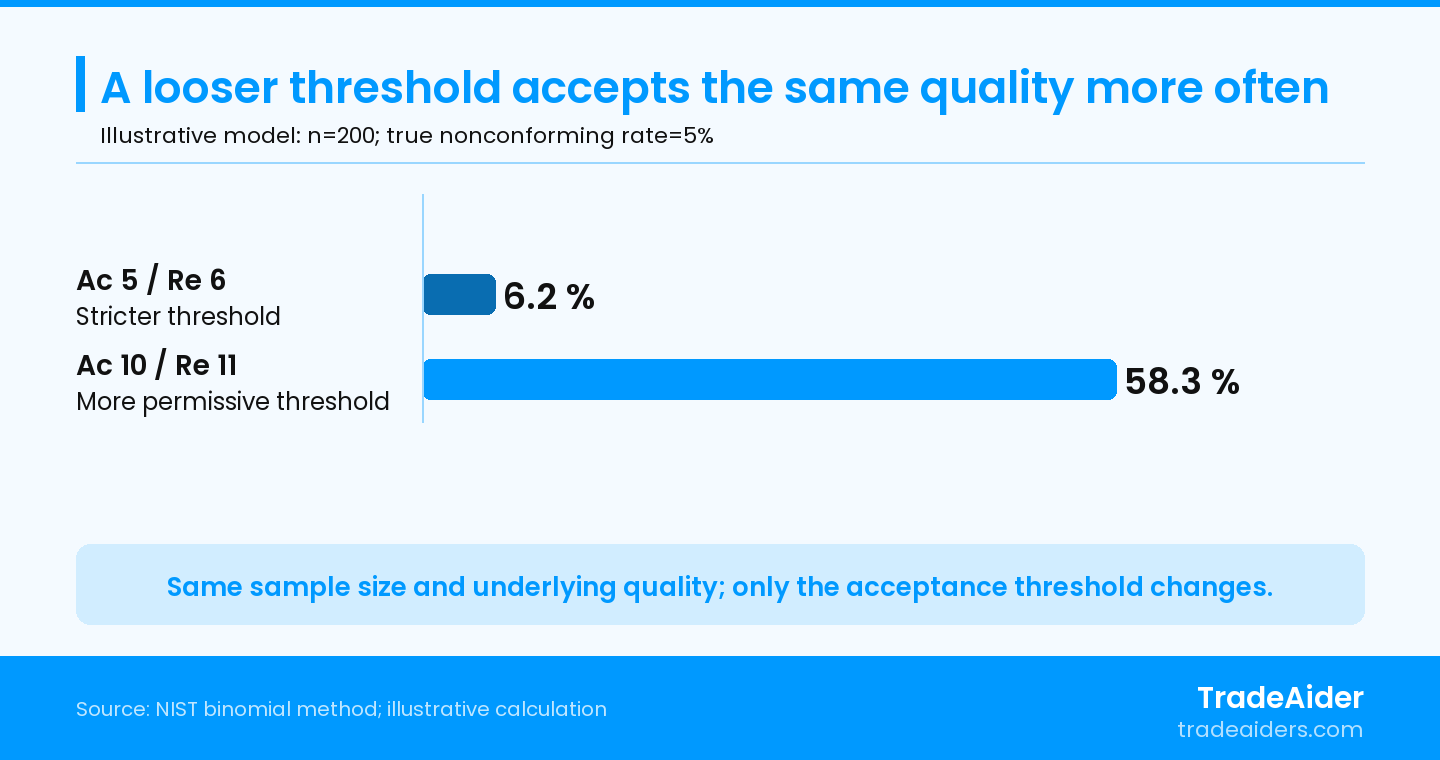
Illustrative binomial model with n=200 and hypothetical true nonconforming rate5%. It compares thresholds, not measured supplier performance or the probability that an inspected lot meets its AQL.
The comparison explains an important manufacturing consequence: a looser threshold can produce more accepted lots without improving the underlying process. Conversely, a stricter threshold can increase rejection, sorting or rework without preventing the failure from recurring. The quality team needs to assess both the acceptance rule and what happens on the production line.
The full relationship is shown by an operating-characteristic curve: acceptance probability across possible true nonconforming rates. If protection against a particular poor-quality level matters to the buyer, ask the quality lead to assess that part of the curve. A single AQL label does not answer the whole risk question.
Put AQL into a manufacturing quality plan
Use AQL to make acceptance decisions reproducible, and use production checks to address the reasons defects occur. Where a recurring problem is developing during manufacture, TradeAider’s during-production inspection includes examination of production processes and specified product checks. Discuss the product, failure mode and stage before deciding what an inspection should cover.
For example, repeated poor thread fit on a metal fitting calls for more than changing the AQL. The manufacturer can investigate the material, tool condition, setup and measurement method associated with that failure. After corrective work, check whether the change addresses the same characteristic and affected production, rather than relying on a different defect mix to improve the next pass rate.
Process control uses observations and control limits to identify results needing investigation. NIST describes this monitoring approach separately from lot acceptance. The distinction helps the factory answer two questions: “Can this submitted lot be accepted?” and “Is the process changing in a way that needs attention?”
The inspection brief should also define the lot and how random units will be accessed. Products from different materials, processes or specifications may need separate treatment. Do not let supplier-selected good pieces replace the agreed random sample. Record restrictions on access or an incomplete sample so the buyer understands what evidence is missing.
Make the corrective-action check specific enough to repeat. For the thread-fit example, record the original failure description, the gauge or mating component used, and the production interval affected by a tool adjustment. Compare results using the same method before and after the change. If the material or process also changed, identify related requirements that need checking, such as dimensions or surface condition. Keep this verification evidence with the corrective-action record so a later lot acceptance can be interpreted alongside what the factory actually changed.
Identify who performs the inspection, who reviews disagreements and who authorizes the final disposition. For the order itself, the approved scope and product checklist should establish the checks to be performed and the responsibilities for acting on findings. To identify the organization behind the service, review TradeAider’s company information.
Keep a short acceptance-policy record with the purchase specification. Use separate entries for defect classes or tests with different sample sizes or decision rules. Have the quality lead resolve blank or conflicting entries before booking, and retain the approved version with any subsequent changes. This gives the buyer, factory and inspector the same reference when a result is disputed:
| Policy item | Complete before inspection |
|---|---|
| Product and lot definition | Product/version: ____; submitted quantity and lot ID: ____ |
| Failure descriptions | Class: ____; reference or test method: ____; acceptance limit: ____ |
| Sampling conditions | Standard/edition: ____; inspection level: ____; severity/type: ____ |
| Decision rule | Counting basis: ____; sample size: ____; Ac/Re by class: ____ |
| Failed or incomplete inspection | Disposition owner: ____; sorting/rework/resubmission procedure: ____ |
If the lot is rejected, preserve the original counts and findings. The buyer or authorized quality lead can then decide on sorting, rework or another agreed disposition. Any resubmission should identify the goods and corrective work performed. Taking fresh samples until one passes obscures the original result rather than establishing that the problem was corrected.
Review repeated failures for their causes, and review the sampling scheme against its own rules and the current product requirements. Keep a change record if an acceptance limit is revised for future production. This prevents a commercial relaxation, a different inspection setting and an actual manufacturing improvement from being reported as the same event.
Agree the quality limit before the goods are inspected
- Agree defect definitions and their consequences before the inspection, then assign critical, major or minor limits.
- Record the complete sampling conditions and decision numbers; an AQL value alone is insufficient.
- Keep the original result when goods fail, and distinguish revised acceptance policy from corrected production.
To confirm an inspection scope, prepare your product specification, defect list and proposed AQL values. The discussion should identify the production stage, applicable checks and requirements to be included in the booking. Contact our team.
FAQ
Can AQL be used with measurements instead of pass/fail counts?
Yes, but measurement-based sampling uses a different plan and assumptions from counting nonconforming units in an attributes inspection. ASQ describes Z1.9 as a variables-sampling system for measurements whose normality is assured. Ask the quality lead whether the characteristic and available data support that method. Do not insert measured averages into an attributes table’s defect-count rule.
How should an AQL plan handle destructive product tests?
Give destructive tests their own agreed sampling scope when testing the full visual-inspection sample would destroy too much product. State which characteristics are tested, the sample quantity, the method and the decision rule. Special inspection levels may be relevant, but their smaller samples involve different protection. Keep those results separate from claims about visual coverage; a passing appearance inspection does not establish an unperformed test result.
Can I compare suppliers using only their AQL pass rates?
Compare pass rates only after checking that the suppliers were assessed under comparable plans, specifications and counting rules. Different sample sizes, AQL values or defect classifications can change acceptance frequency without reflecting a better process. Also consider product mix, inspection access and the number of lots observed. Use the comparison to investigate performance differences, rather than ranking suppliers from an unqualified pass percentage alone.
Related Articles
Grow your business with TradeAider Service
Click the button below to directly enter the TradeAider Service System. The simple steps from booking and payment to receiving reports are easy to operate.